Last fall, a church administrator in Fishers called me, voice shaking a little. She'd just gotten a letter from a lawyer—her parking lot wasn't ADA compliant, and they were facing a possible lawsuit. She told me, "We always thought we were fine because the building's old, and nobody ever complained." That's the thing, though. ADA compliance isn't about complaints, it's about access. And here in Indiana, with our freeze-thaw winters and aging lots, it's easy for things to slip out of spec. Good news is, getting your lot up to code is doable—and it doesn't have to shut you down.
So let's walk through the main ADA parking requirements in Indiana, so you can spot what's missing and fix it before someone sends a letter.
How Many Accessible Spaces Do You Really Need?
This is usually the first question. The number of accessible parking stalls depends on your total parking spaces. Indiana follows the 2010 ADA Standards, and the ratios are pretty straightforward. For a small lot (1-25 total spaces), you need at least 1 accessible space. Bump up to 26-50 spaces, and you need 2. It scales up from there: 51-75 spaces means 3 accessible, 76-100 gets you 4, and so on. Once you hit 1,000 spaces, the formula kicks in: 2% of the total, plus 20. So for a big box shopping center in Greenwood with 800 spaces, you'd need 16 accessible spots.
And here's the part a lot of folks miss: one out of every six accessible spaces (or at least one if you have fewer than six) must be van-accessible. Those are the wider stalls with extra room for a lift or ramp. In a 30-space church lot in Zionsville, you'd need 2 accessible spaces total, and one of them has to handle a van. Not optional.
(We'll drop a quick link to our parking lot striping cost breakdown if you're trying to budget for the restripe—here's a post that walks through typical prices.)
Getting the Dimensions and Slopes Right
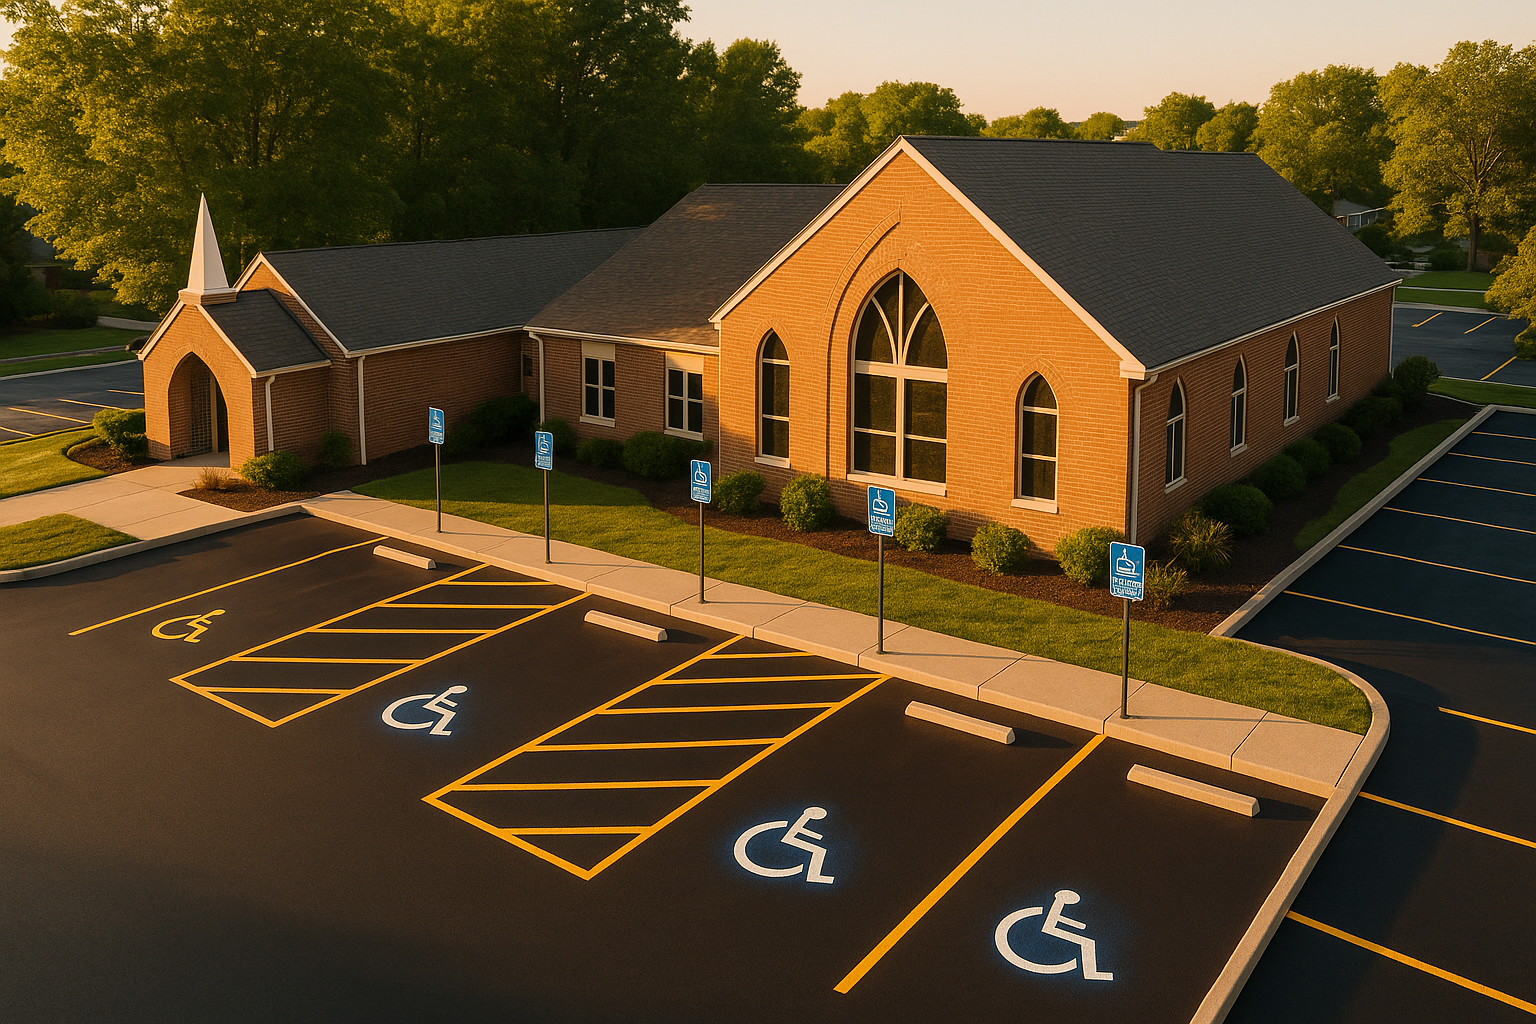
Now for the nitty-gritty: space width and access aisles. A standard accessible car space is 96 inches (8 feet) wide, with a 60-inch access aisle on one side. That aisle has to run the full length of the stall, and it can be shared between two accessible spaces—one aisle serving two spots, like a mirror image. Van-accessible spaces have two options: either an 11-foot-wide space with a 5-foot aisle, or an 8-foot-wide space with a massive 8-foot aisle. Most lots around Indianapolis go with the 8-foot space plus 8-foot aisle because it fits existing layouts better.
But here's where we see real trouble: slopes. The maximum slope in any direction for both the parking space and the access aisle is 1:48, which is just over 2%. That's nearly flat. In older lots in areas like Broad Ripple or downtown Noblesville, the pavement often pitches toward a drain, and that can push you over the limit. We've had to relocate accessible spots to a flatter section of the lot more times than I can count. It's a simple fix, but it takes measuring. Don't guess.
And if you have a parking garage—say, a medical office building in Carmel with underground parking—remember you need 98 inches of vertical clearance for vans, all the way from the entrance to those van spaces. A low-hanging pipe or beam can ruin your compliance faster than ice melts on a March afternoon.
Signs, Stripes, and Why Indiana Weather Matters
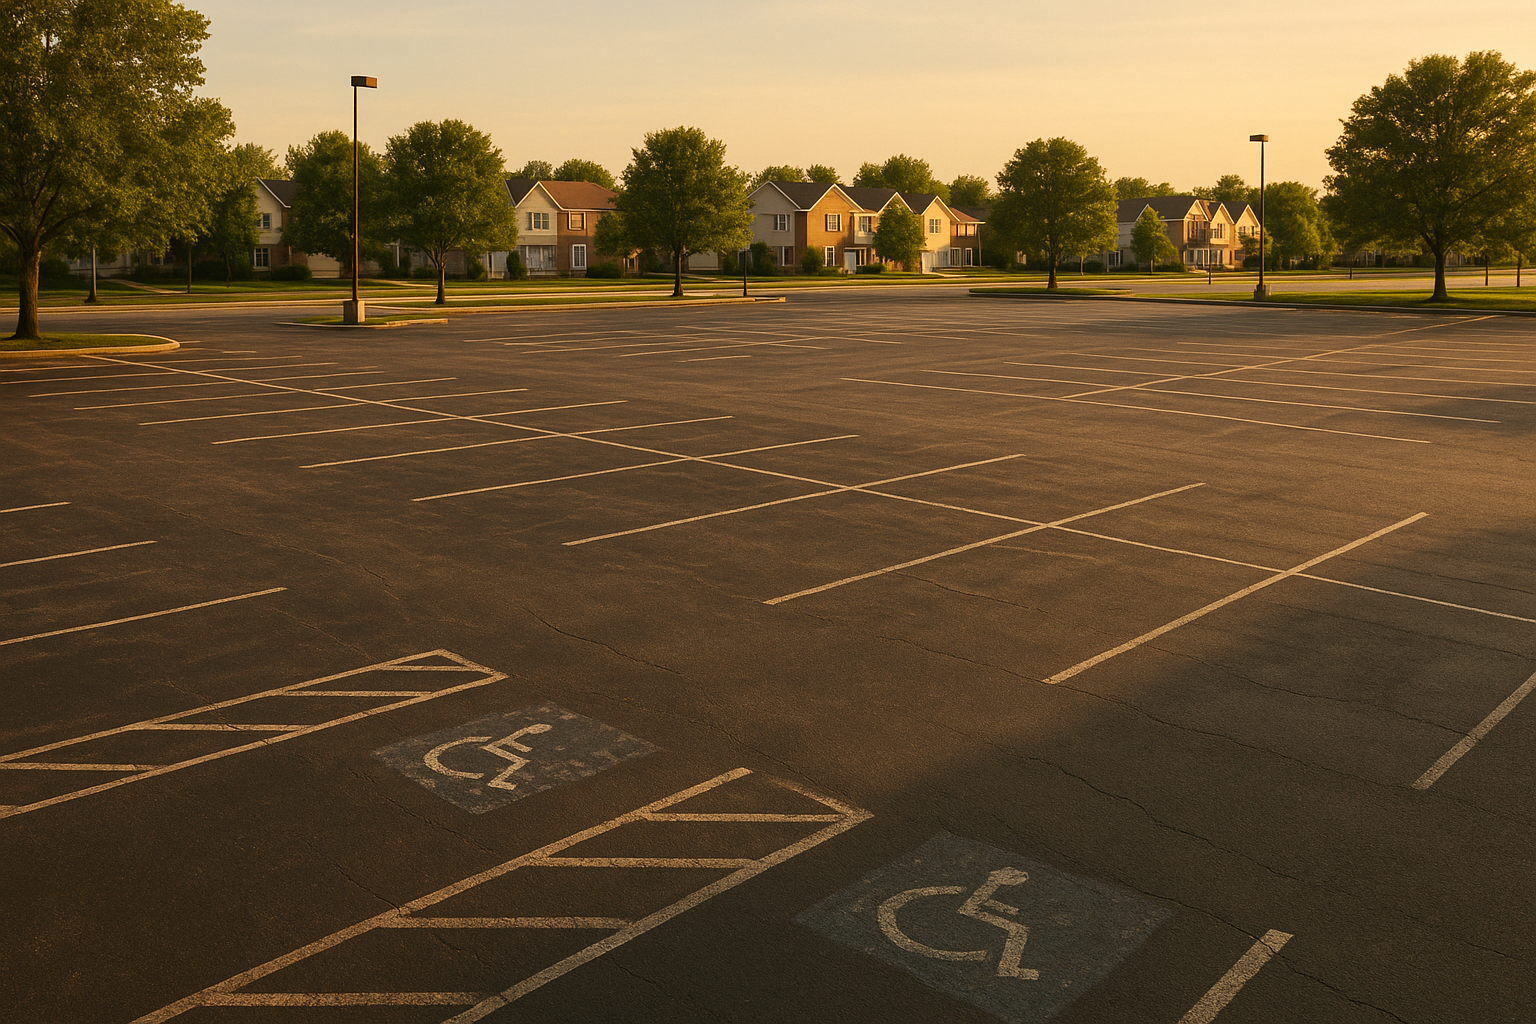
You see it all the time: a blue painted wheelchair symbol on the asphalt, and the owner thinks that's enough. Nope. ADA requires an upright sign with the International Symbol of Accessibility, mounted so the bottom of the sign is at least 60 inches above the ground. That's so it's visible over a parked car. Van spaces need an additional "Van Accessible" designation. Pavement symbols alone don't cut it—but they're still a good idea because they're obvious to drivers. Most Indiana towns, from Avon to Westfield, accept the blue-white combo, but always double-check local preferences. Some HOAs or campuses want specific colors, so a quick call saves a redo.
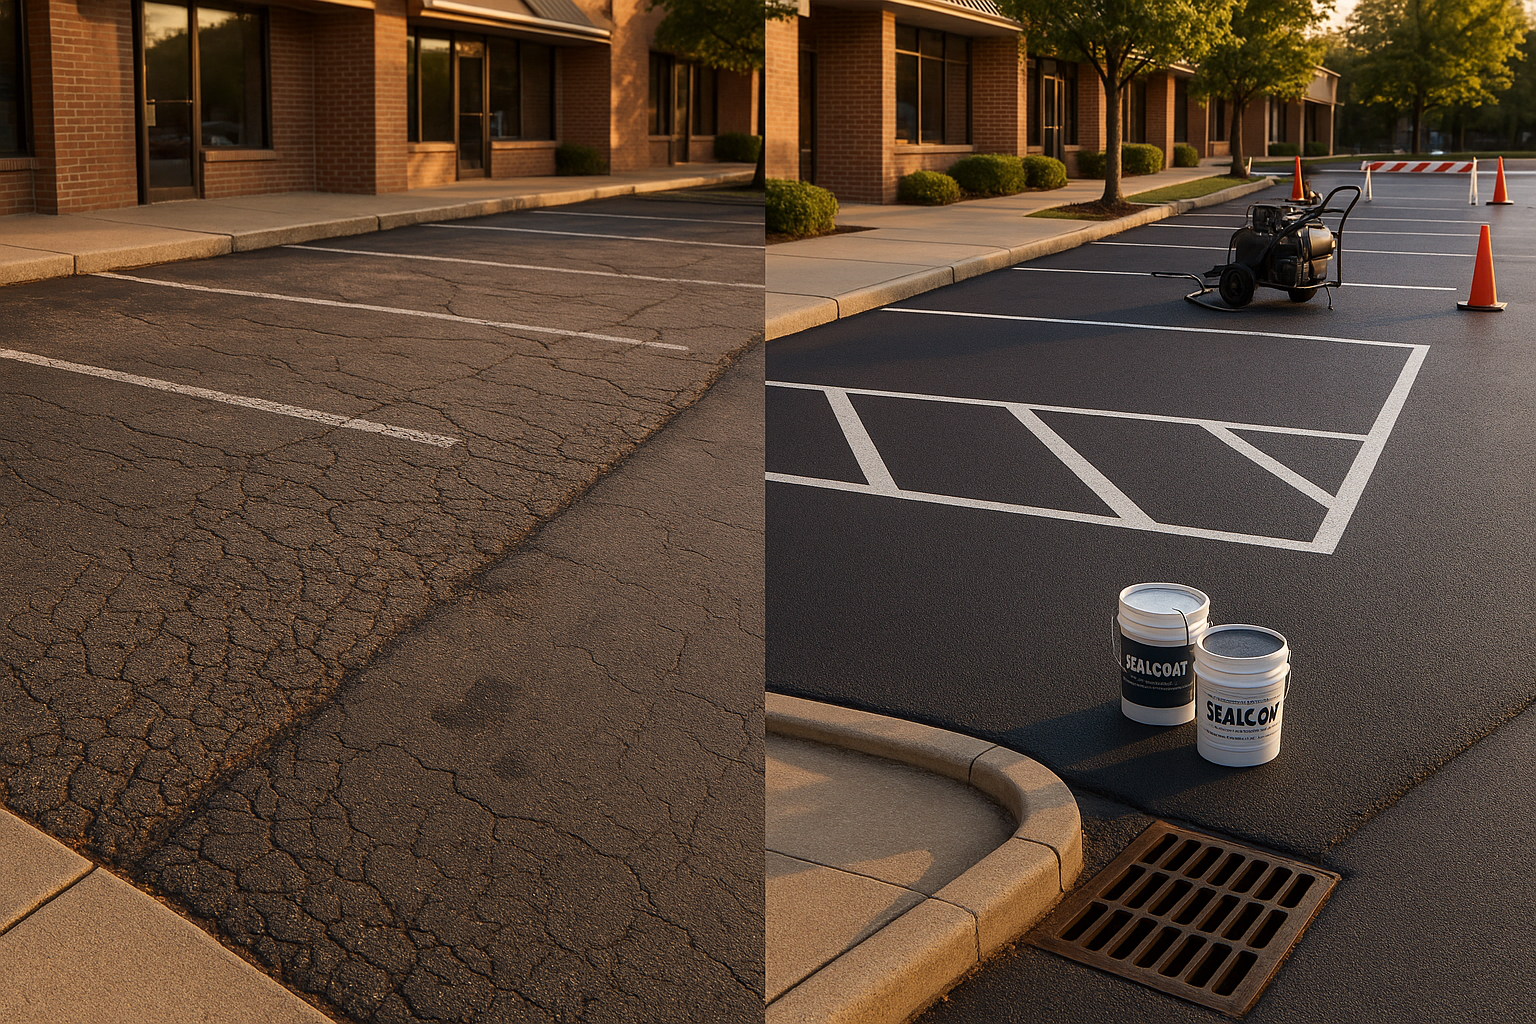
And then there's our beautiful Hoosier winters. Freeze-thaw cycles chew up cheap paint. Plows scrape off surface markings. Deicing salts fade things fast. If you're going to re-stripe or re-mark ADA spots, use a high-quality traffic paint with glass beads for night reflectivity, and plan to touch up or restripe every couple of years—often right after sealcoating. (We've got a whole article on when to sealcoat commercial lots if you're juggling that schedule.) Keeping access aisles clear of snow and ice is part of the deal too. If a van can't use the aisle ramp because it's piled high with plow leavings, you've got a problem. We always recommend concrete pads or durable signs that can survive a brush with a Snow Joe plow.
Avoiding the Most Common Mistakes (That We See in Indy)
Okay, let's talk about the stuff that gets property and facility managers in hot water. First, the "grandfathering" myth. Just because your lot was built before the ADA doesn't mean it's exempt. The law expects "readily achievable" barrier removal—that includes re-striping spaces, adding signs, or fixing slopes that are easy to correct. You don't have to remodel the whole building, but you can't ignore the parking lot.
Second, private businesses definitely fall under ADA. That small retail strip in Plainfield? Yep. The dentist office in Brownsburg? Absolutely. If it's a place of public accommodation, the rules apply. And yes, van spaces are mandatory even if you "never see vans." Trust me, they show up when you least expect it.
Another classic: the paint-only approach. Like I said earlier, a painted symbol on the ground won't keep you compliant without a sign. And in winter, that paint might be invisible under slush anyway—while the sign stays above it all. Speaking of signs, mount them right. The bottom at 60 inches minimum, not 36 inches like a low sign. We've seen plenty of citations issued for signs that are too short.
Planning Your Lot for Real-Life Use
When you're mapping out where to put accessible spaces, think about the shortest, flattest path to the entrance. If a building has two public entrances, spread the accessible spots out to serve both. And avoid putting curb ramps smack in the middle of an access aisle—it forces someone in a wheelchair to navigate around a ramp, which defeats the purpose.
For medical facilities, the percentages shift. Outpatient clinics need at least 10% of patient/visitor spaces to be accessible. Rehab or physical therapy facilities? 20%. So if you're managing a small medical office in Castleton with 40 total spaces, you'd need 4 accessible, and 2 of those would be van-accessible (since 1-in-6 rule still applies). Getting that wrong can trigger a serious lawsuit.
As for downtime? We know closing a lot even for a day can scare off customers. That's why PavementPros sequences the work in phases. We'll block off a section, restripe, let it cure, and then move to the next—often after hours so your tenants or patients never notice. We've done this for busy retail corridors along Keystone and in Greenwood Park Mall area, where every parking spot counts.
When we come out for an ADA parking compliance assessment, we don't just measure and leave a report. We check slope with a digital level, count and number every space, note sign condition and post height, and then draw up a striping plan that works with your existing layout—or suggests moves if something's too steep. We'll even coordinate with your sealcoating schedule so everything looks fresh and stays durable.
So if you're looking at your lot and something feels off, or you just got that letter, give us a shout. We'll swing by, no obligation, and give you a clear plan with a quote and a timeline. You can request your free assessment right here. It's a lot easier than losing sleep over compliance.
Ready for a free lot assessment?
We walk the lot, photograph the problems, and hand you a written plan — no pressure, no obligation.