I got a call last spring from a small church administrator in Greenwood. They’d just repaved their lot, but the contractor didn’t mention ADA parking counts. Two weeks later, an accessibility complaint landed on their desk. “How many ADA parking spaces are we supposed to have?” she asked, sounding more exhausted than mad. It’s a question we hear a lot at PavementPros — from strip mall owners in Fishers, HOA boards in Zionsville, and medical office managers in Carmel. The rules aren’t always obvious, and getting them wrong can lead to fines, lawsuits, or just having to pay for restriping twice. So let’s break it down in a way that actually makes sense for a parking lot in Central Indiana.
The Basic Counts You Need to Know
The 2010 ADA Standards lay out a simple table for how many accessible spaces you need, based on your total parking spots. Here’s the quick version:
- 1 to 25 spaces: 1 accessible
- 26 to 50: 2 accessible
- 51 to 75: 3
- 76 to 100: 4
- 101 to 150: 5
- 151 to 200: 6
- 201 to 300: 7
- 301 to 400: 8
- 401 to 500: 9
- 501 to 1000: 2% of the total
- 1001 and over: 20, plus 1 for each 100 over 1000
So a 20-space lot behind a tiny retail store in Broad Ripple? One accessible spot. A 600-space lot at a Noblesville medical campus? Twelve accessible spots (that’s 2% of 600). Simple enough. But — and this trips people up — you also need to figure out how many of those are van-accessible.
Van-Accessible Spaces: Don’t Skimp Here
Out of your total accessible spots, at least 1 in every 6 has to be van-accessible. And no lot with fewer than 6 accessible spaces gets off the hook — you need a minimum of one van spot regardless. Here are a few examples:
- 4 accessible spaces → at least 1 van-accessible
- 7 accessible spaces → at least 2 van-accessible (since 7 ÷ 6 = 1.16, round up)
- 13 accessible spaces → at least 3 van-accessible
What makes a van-accessible spot different? Wider. Instead of the regular 96-inch car-accessible space with a 60-inch access aisle, a van-accessible stall can be either a 132-inch space with a 60-inch aisle, or a 96-inch space with a 96-inch aisle. Most lots go with the extra-wide aisle because it’s easier to maintain. And those aisles need crisp, high-contrast striping — we’ll get to that down below.
What About Special Facilities Like Medical Offices?
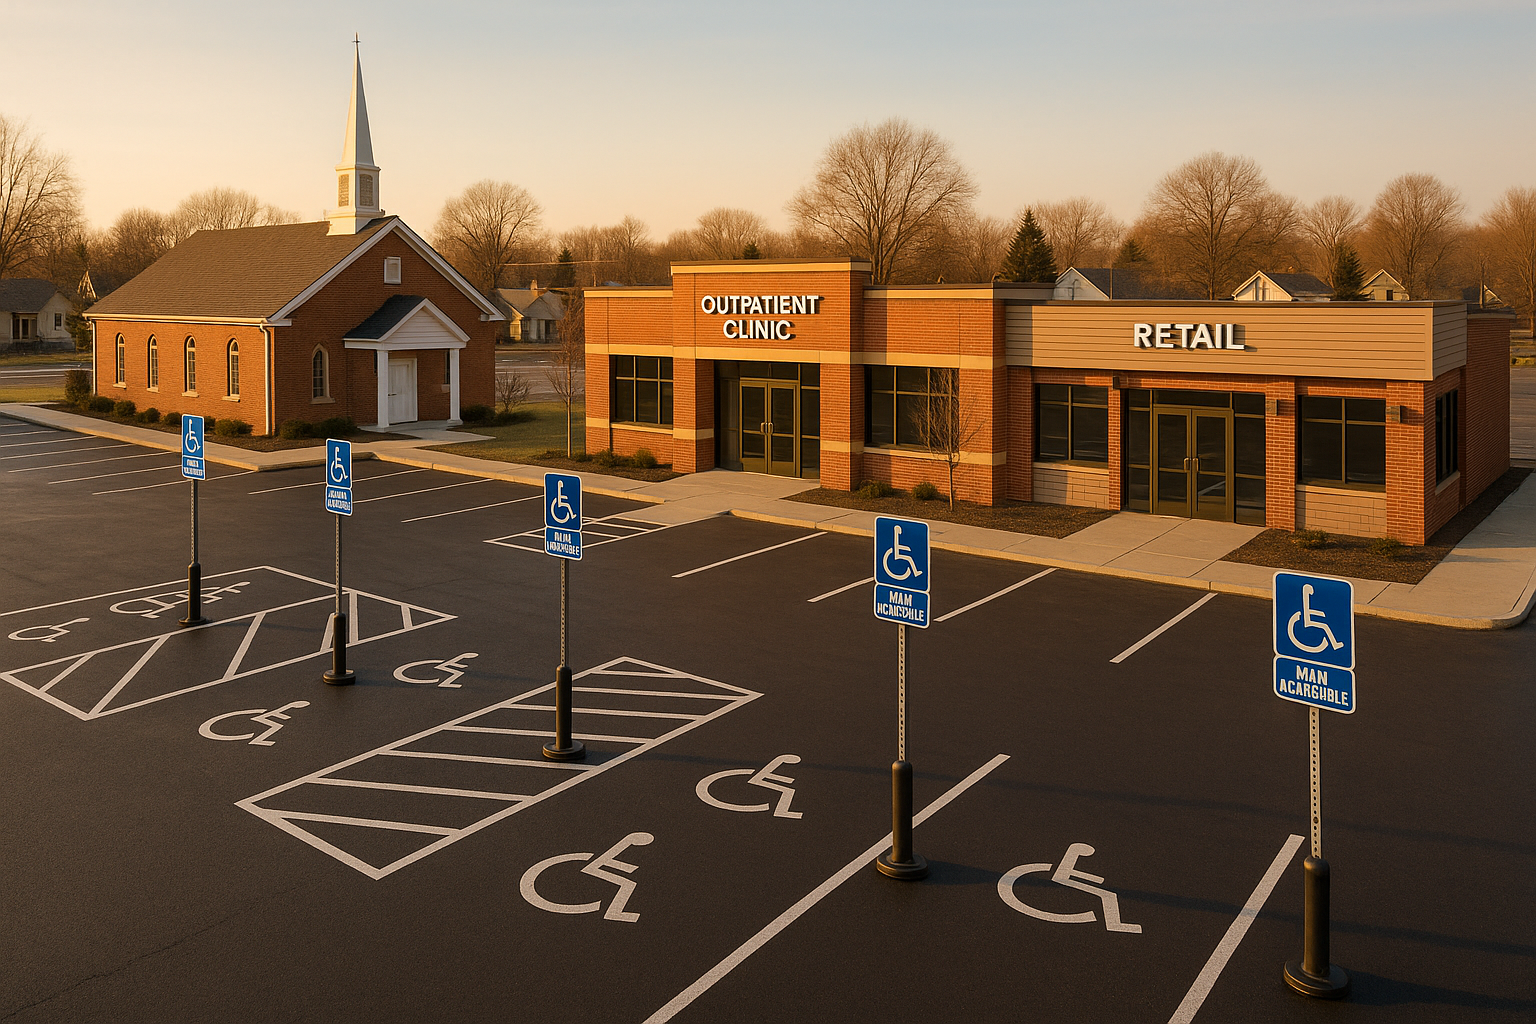
If you run an outpatient clinic or a physical therapy center, the numbers change. For facilities that treat outpatient conditions, 10% of the patient/visitor spaces have to be accessible. For places that focus on mobility impairments — think rehab centers or orthopedic clinics — it jumps to 20%. These rules override the standard table for those specific spaces. So a therapy clinic in Avon with 30 patient parking spots needs 6 accessible (20% of 30), not 2. Don’t skip this — medical office parks on the north and west sides often get dinged during plan review because the contractor used the standard chart.
Dimensions, Slopes, and Signage: The Devil in the Details
Counts are just the start. The setup in the field is where it gets messy. Here’s what you actually need to check when restriping or laying out new stalls:
- Space dimensions: A regular accessible car space is 96 inches wide with a 60-inch access aisle. A van-accessible is either 132 inches with a 60-inch aisle, or 96 inches with a 96-inch aisle. The aisle itself has to stay completely clear — no sign posts, curb ramps, or EV charging stations plopped inside it.
- Slopes: This is a big one in older Indy lots. The parking surface and access aisle can’t slope more than 1:48 (that’s only 2.08%) in any direction. Lots near curbs in older Broad Ripple or Meridian-Kessler properties often have cross-slopes well over 2%, so you might need to shift accessible stalls to a flatter area or do some asphalt leveling.
- Signage: Every accessible space needs a sign with the International Symbol of Accessibility. The bottom of the sign has to be at least 60 inches above the ground. Van-accessible spaces also need “Van Accessible” text. Pavement symbols alone aren’t enough — you have to have vertical signs. And around here, with Indianapolis winters and plow trucks tearing things up, we recommend reflective, heavy-duty posts with protective bases.
When You Resurface or Restripe, You Need to Update
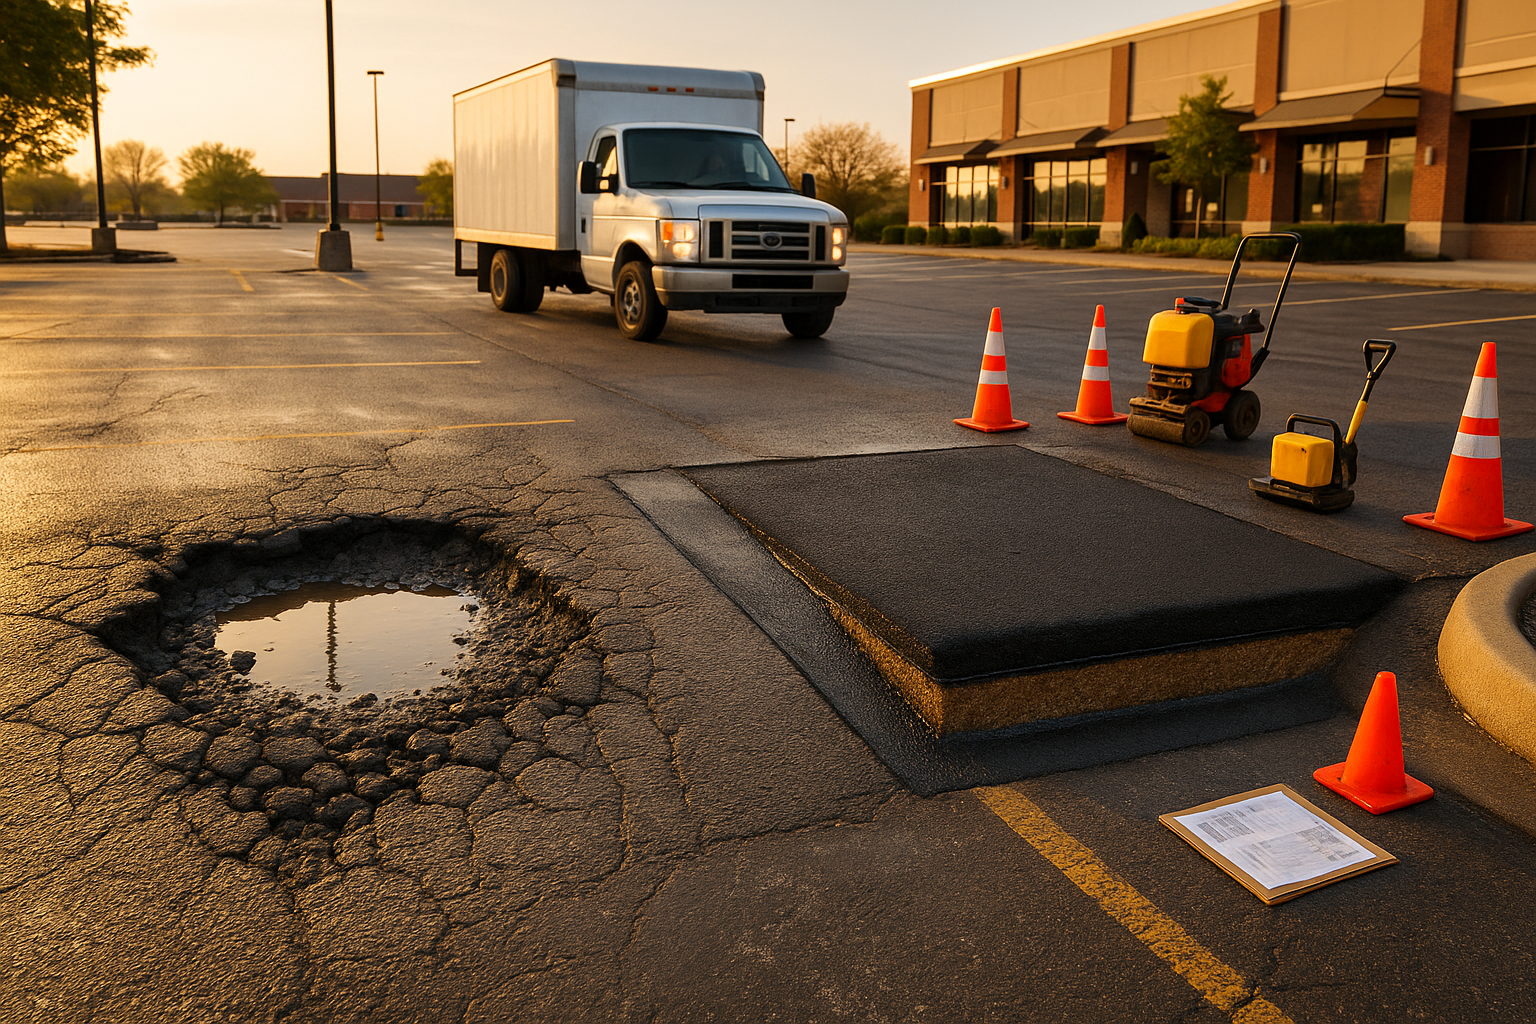
A lot of property owners think they’re grandfathered in because their building is old. Nope. Under the ADA, any alteration — resurfacing, reconfiguring stalls, or even a simple restripe — triggers the requirement to bring the affected areas up to current standards. We’ve done plenty of restriping jobs in Indy where a 40-year-old lot suddenly needed a 96-inch access aisle and new signs because they repainted. It’s not always cheap, but it’s way cheaper than a federal complaint or a personal injury claim because somebody couldn’t safely get into your building. And if your lot has potholes or faded lines, you’re already risking more than just ADA fines — liability is a whole other can of worms.
Working with Local Codes and Conditions in Indianapolis
Here’s where experience matters. Local plan reviewers in Marion and Hamilton counties often ask for site plans that show exact counts, accessible routes, and slope calculations. Getting that right the first time saves you a redo and extra fees. Indy winters also beat up asphalt and striping — freeze-thaw cycling can crack surfaces and push sign posts out of alignment, so you want materials that last. We use high-build, reflective paint and polyurea posts that stay put through seasons. And if your lot has multiple entrances, think about dispersion: you need to place accessible spaces on the shortest accessible route to each entrance, not all clustered in one corner. Shared retail centers on 86th Street or office parks in Fishers often miss this because the person striping just copied the old layout.
Stop Guessing — Get a Layout That Actually Works
Whether you’re managing a medical office park in Carmel, a church lot in Greenwood, or a retail strip in Plainfield, the ADA rules apply the same way. Don’t wait for a complaint to find out you’re short on spaces or your slope is too steep. As a general contractor, we see this stuff every day — and it’s way less stressful to get it right from the start. At PavementPros, we start with a planning-first site audit, check your counts, measure slopes, and lay everything out in CAD before paint hits the ground. We handle signage, durable striping, and traffic control so your lot isn’t down for long.
If you’re tired of wondering “how many ada parking spaces required” and just want an answer that fits your property, hit us up for a free on-site assessment and quote. We’ll walk you through it, no pressure, and make sure your lot meets code — and keeps people safe.
Ready for a free lot assessment?
We walk the lot, photograph the problems, and hand you a written plan — no pressure, no obligation.